Leave a Message

By providing your contact information to Andra Morgan Team, your personal information will be processed in accordance with Andra Morgan Team's Privacy Policy. By checking the box(es) below, you expressly consent to receive marketing or promotional real estate communication from Andra Morgan Team in the manner selected by you. For SMS text messages, message frequency varies. Message and data rates may apply. Consent is not a condition of purchase of any goods or services. You may opt out of receiving further communications from Andra Morgan Team at any time. To opt out of receiving SMS text messages, reply STOP to unsubscribe. SMS text messaging is subject to our Terms of Use.

Thank you for your message. We will be in touch with you shortly.

3910 Potosi Rd
3910 Potosi Rd
3910 Potosi Rd
3910 Potosi Rd
3910 Potosi Rd
3910 Potosi Rd
3910 Potosi Rd
3910 Potosi Rd
3910 Potosi Rd
3910 Potosi Rd
3910 Potosi Rd
3910 Potosi Rd
3910 Potosi Rd
3910 Potosi Rd
3910 Potosi Rd
3910 Potosi Rd
3910 Potosi Rd
3910 Potosi Rd
3910 Potosi Rd
3910 Potosi Rd
3910 Potosi Rd
3910 Potosi Rd
3910 Potosi Rd
3910 Potosi Rd
3910 Potosi Rd
3910 Potosi Rd
3910 Potosi Rd
3910 Potosi Rd
3910 Potosi Rd
3910 Potosi Rd
3910 Potosi Rd
3910 Potosi Rd
3910 Potosi Rd
3910 Potosi Rd
3910 Potosi Rd
3910 Potosi Rd
3910 Potosi Rd
3910 Potosi Rd
3910 Potosi Rd
3910 Potosi Rd
3910 Potosi Rd
3910 Potosi Rd
3910 Potosi Rd
3910 Potosi Rd
3910 Potosi Rd
3910 Potosi Rd
3910 Potosi Rd
3910 Potosi Rd
3910 Potosi Rd
3910 Potosi Rd
3910 Potosi Rd
3910 Potosi Rd
3910 Potosi Rd
3910 Potosi Rd
3910 Potosi Rd
3910 Potosi Rd
3910 Potosi Rd
3910 Potosi Rd
3910 Potosi Rd
VIEW PHOTOS
$360,900

3910 Potosi Rd

4 Beds 2 Baths 1,701 Sq.Ft. 10,890 Sq.Ft.

Description

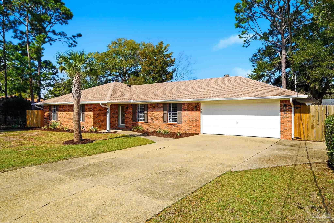
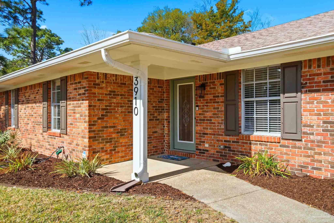
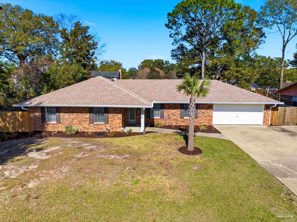
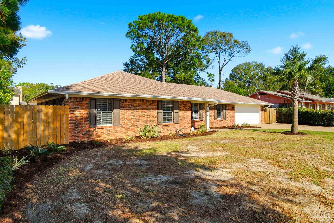
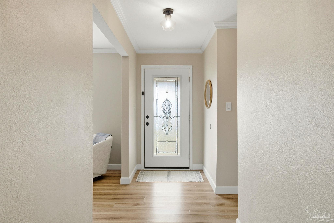
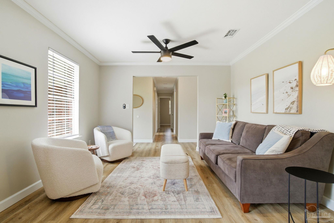
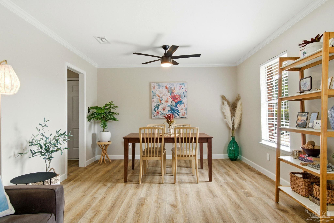
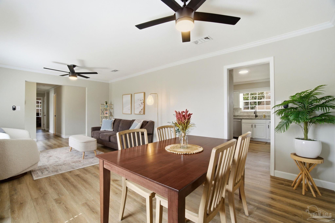
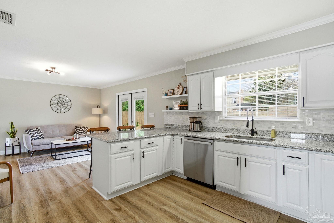
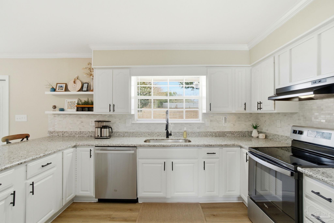
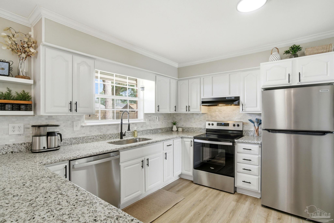
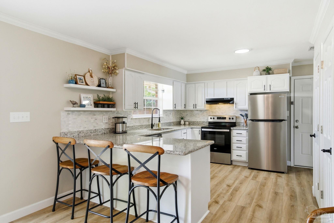
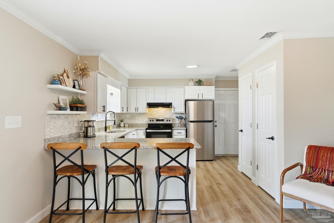
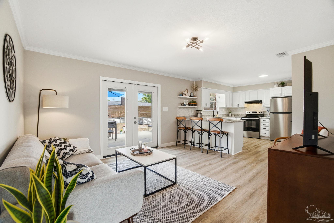
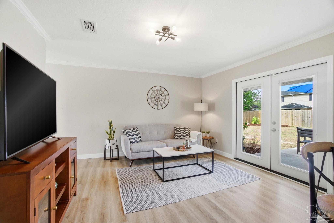
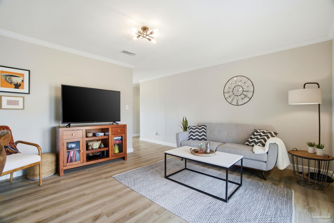
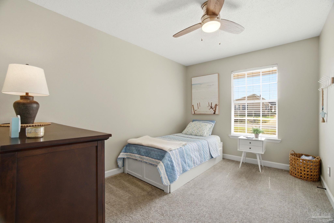
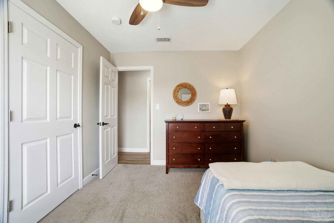
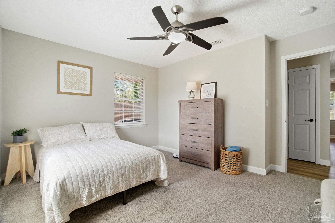
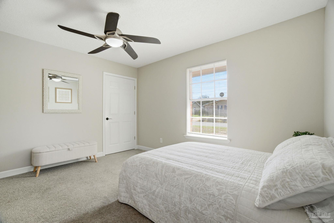
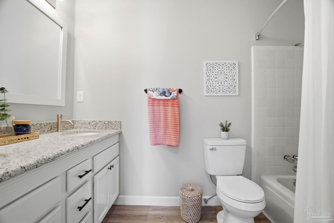
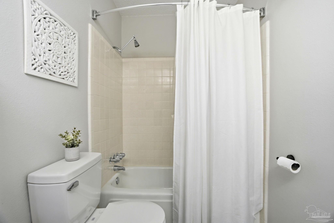
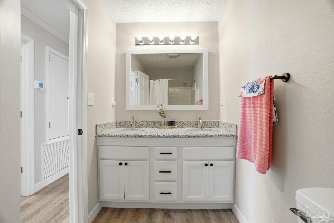
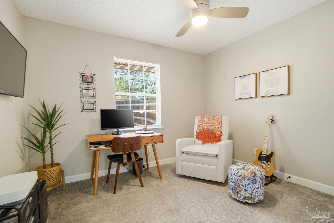
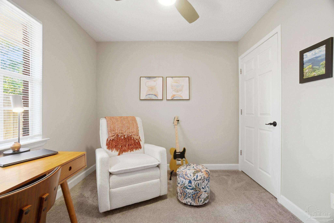
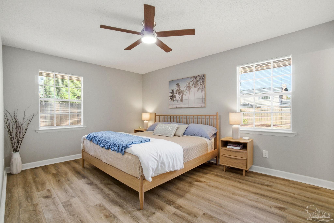
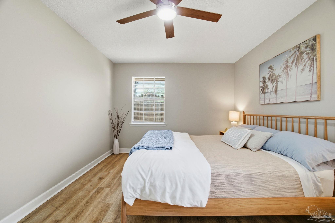
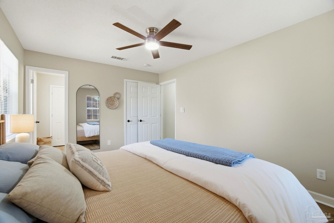
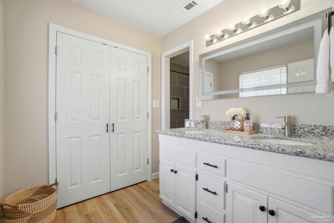
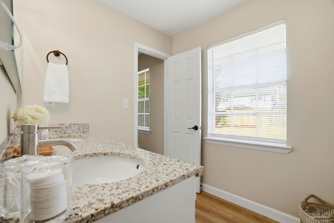
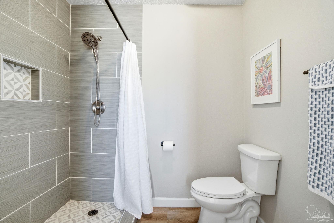
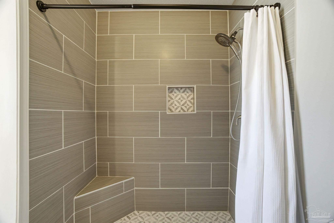
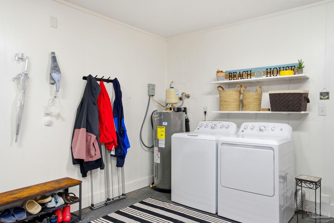
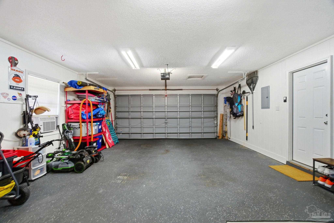
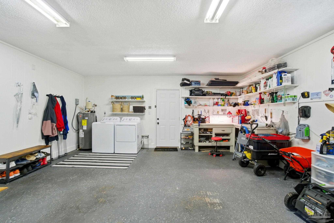
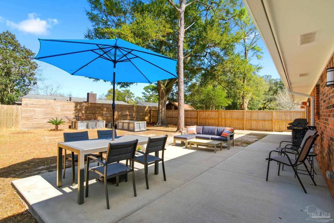
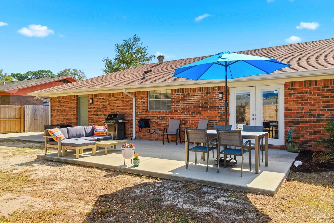
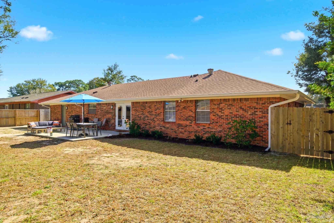
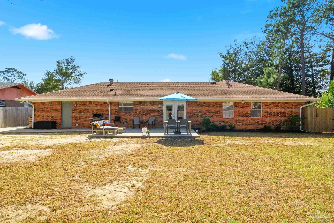
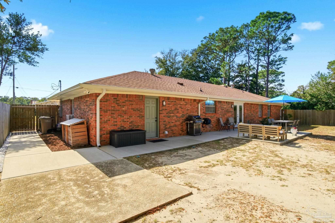
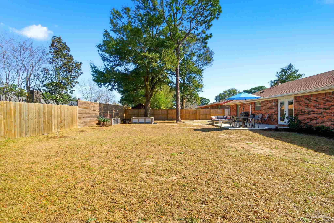
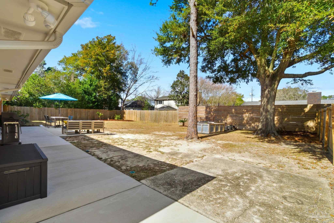
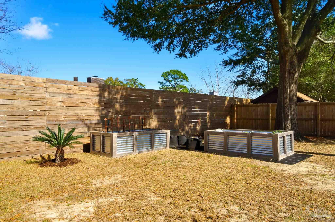
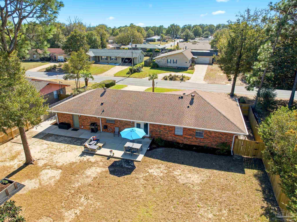
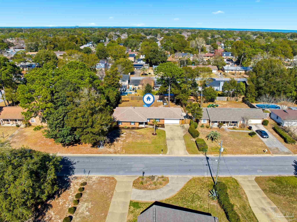
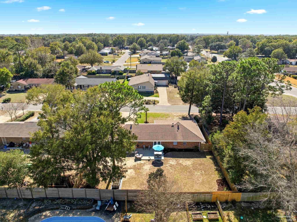
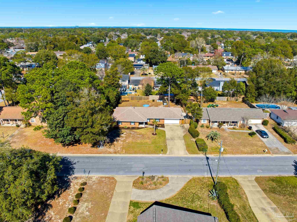
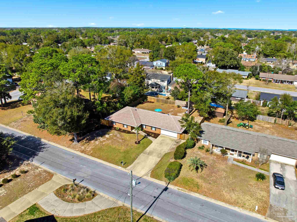
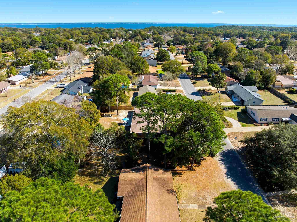
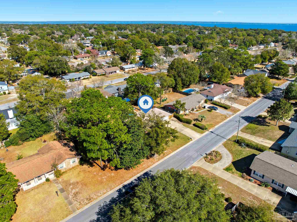
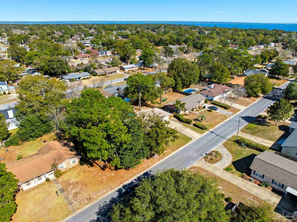
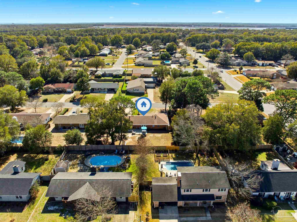
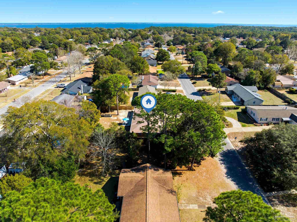
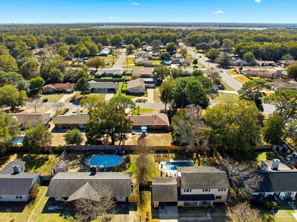
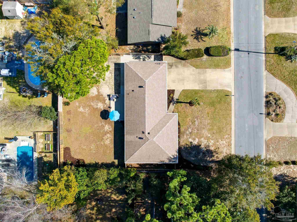
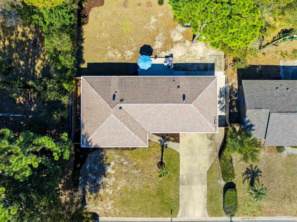
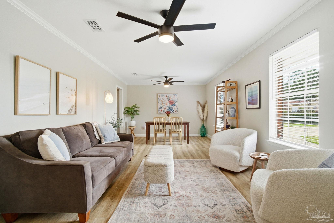
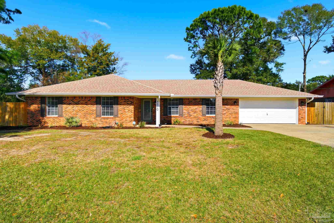
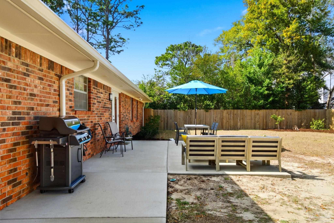
Nestled in the highly desirable Soto Grande / Scenic Heights neighborhood, this beautifully updated brick ranch blends timeless construction with modern comfort and thoughtful upgrades throughout. Designed for both everyday living and effortless entertaining, the home offers a light, open feel with stylish improvements already completed for its next owner. Recent exterior enhancements include freshly painted trim and shutters, a new HVAC system, and a new water heater, creating peace of mind from day one. Inside, the home has been thoughtfully opened by removing the separating kitchen cabinetry, allowing the kitchen and dining to flow seamlessly together. Popcorn ceilings have been removed in the main living areas, and updated lighting adds a fresh, contemporary touch. Major system improvements include a newer roof (approximately five years old) and fully updated electrical wiring. A fresh interior in soft neutral tones enhances the bright, airy atmosphere, while luxury vinyl plank flooring extends throughout the main living areas and the primary suite. Three additional bedrooms feature new carpeting for added comfort. The kitchen and bathrooms have been tastefully refreshed with granite countertops, updated vanities, modern fixtures, and double sinks in both bathrooms. The primary suite features a custom-tiled walk-in shower, while crown molding and updated baseboards add refined finishing details throughout the main living spaces. The yard has been enhanced with new landscaping, a palm tree, partial privacy fencing, and gutters with leaf guards. Fruit-producing trees and plants, including oranges, limes, lemons, bananas, and blueberries, create a unique and inviting outdoor environment. Additional highlights include smart-home features, including a Ring doorbell, door sensors, and two exterior cameras, plus an oversized two-car garage complete with a window A/C unit, workbench space, and extra storage.
Share Property

Location

3910 Potosi Rd, Pensacola, FL 32504

Status

Sold

Date Sold

March 27, 2026
Andra  Morgan

Andra Morgan

TITLE

Broker Associate

Property Amenities

Interior
Appliances Electric Water Heater
Flooring Carpet, Simulated Wood
Total Bedrooms: 4
Full Bathrooms: 2
Other Interior Features Ceiling Fan(s), Recessed Lighting
Area & Lot
Total area 1,701 Sq.Ft.
Lot Area 10,890 Sq.Ft.
Living area 1,701 Sq.Ft.
MLS® ID 678325
Year Built 1973
High School Washington
Middle School WORKMAN
Elementary School Cordova Park
Architecture Styles Ranch
Type Residential
Status Sold
Exterior
Stories 1
Pool None
Air conditioning Central Air, Ceiling Fan(s)
Heat type Central
Water Source Public
Garage Space 2.0
Sewer Public Sewer
Other Exterior Features Rain Gutters
Parking 2 Car Garage
Lot Features Interior Lot
Roof Shingle
Finance
Sales Price $360,900

360 Virtual Tour

Take a tour of this property

Pensacola

Your Next Chapter Starts Here

We believe success in real estate comes from great people working together. The Andra Morgan Team is built on collaboration, accountability, and growth. We’re looking for driven professionals who want to be part of a team that supports, challenges, and celebrates success together.